



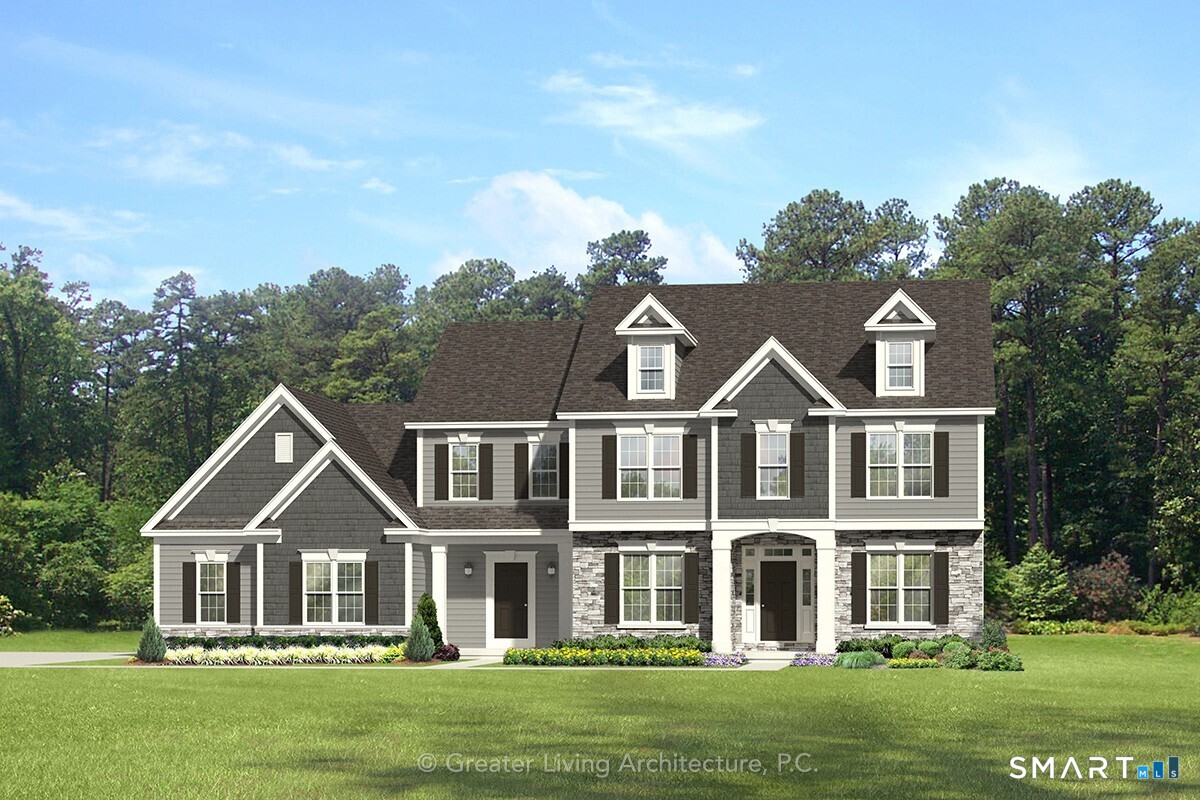


- Beds 4
- Garage 3
- Baths 3 | 1
- SQFT 3,669
- Status Active
- Year Built 2026
- Property Type house
- Neighborhood Avon
About This Property
Stunning 4-bedroom, 3.5-bath colonial to be built on a private 6.6-acre lot in a prime Avon, CT location. You will appreciate the high quality construction by Cardwell Homes, LLC, a local builder with over 40-years of experience. The homesite is nestled in a neighborhood of meticulously maintained custom homes, it offers peace and serenity while convenient to public and private schools, endless recreation, top notch medical facilities, shopping and superb restaurants. This Waterford model Designed by Greater Living Architecture, P.C is an impressive colonial style designed with timeless curb appeal, generous living spaces, and thoughtful everyday functionality. With 3,669 total square feet, this plan offers a spacious layout that balances formal gathering areas with comfortable family living. Home features include an upgraded trim package, 9-foot ceilings on the main level and solid oak flooring throughout. Custom kitchen with quartz counters, solid wood cabinets and high-end appliance package. Outdoors you will enjoy a paved driveway, professional landscaping with irrigation system and custom paver walkway and patio. Low maintenance Hardie Board Siding. Optional front stone veneer. This energy efficient home is HERS rated and includes an ERV system. Home will be reversed and will have a right side entry 3-car garage. Home to be built similar. Don't miss the chance to build this refined family home with plenty of room to live, work, and gather in a perfect location.
Property Details
The data relating to real estate for sale on this website appears in part through the SMARTMLS Internet Data Exchange program, a voluntary cooperative exchange of property listing data between licensed real estate brokerage firms, and is provided by SMARTMLS through a licensing agreement. Listing information is from various brokers who participate in the SMARTMLS IDX program and not all listings may be visible on the site. The property information being provided on or through the website is for the personal, non-commercial use of consumers and such information may not be used for any purpose other than to identify prospective properties consumers may be interested in purchasing. Some properties which appear for sale on the website may no longer be available because they are for instance, under contract, sold or are no longer being offered for sale. Property information displayed is deemed reliable but is not guaranteed. Copyright 2026 SmartMLS, Inc.